<-- style PDP --> 73 King Edward Street, Brant - Detached for sale for $875,000
  • leased
  • terminated

73 King Edward Street

Brant, Ontario, N3L 2G9 - Paris

$875,000

  • Neighbourhood

    Paris

  • Major Intersection

    Dundas St

  • Listed Since: 605 day(s)

  • Last update: 561 day(s) ago

Overview

  • Property Type

    Detached, 2 1/2 Storey

  • Bedrooms

    3

  • Bathrooms

    3

  • Basement

    Full + Part Fin

  • Kitchen

    1

  • Total Parking

    2

  • Lot Size

    110.76x98 (Feet)

  • Taxes

    $3,182.00 (2024)

  • Type

    Freehold

Property Description

Property description for 73 King Edward Street, Brant

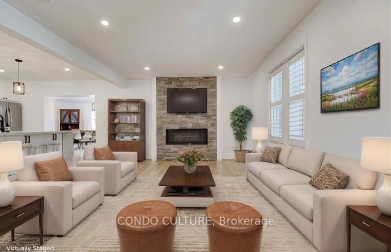
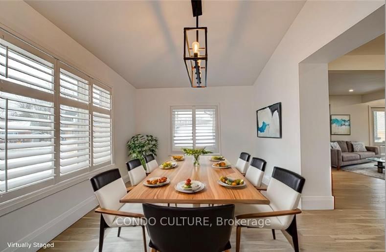
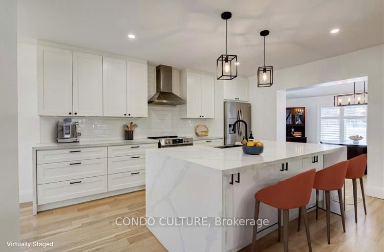
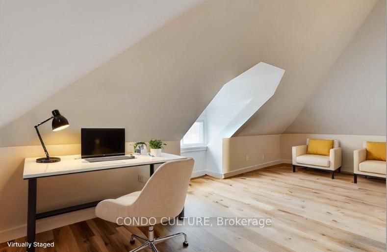
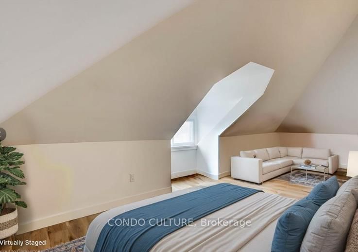
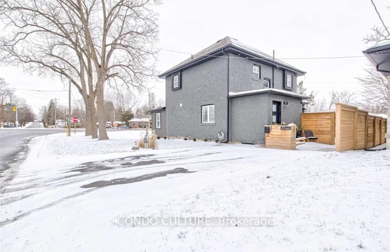
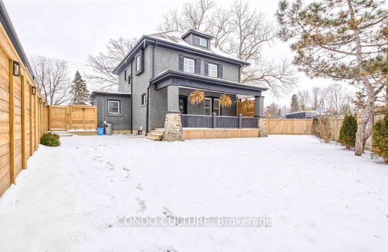
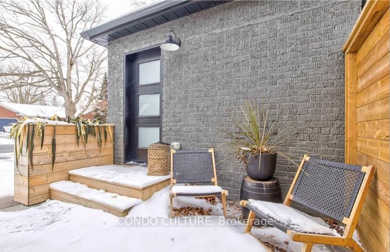
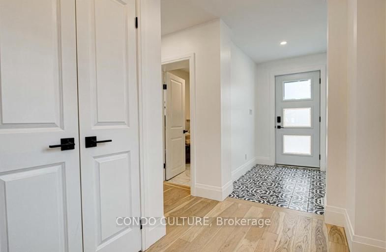
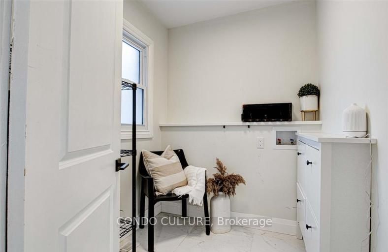
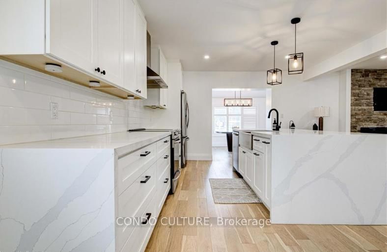
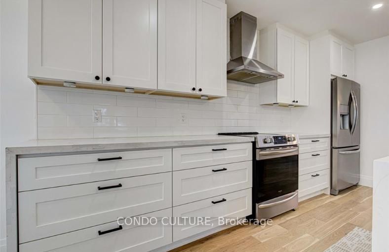
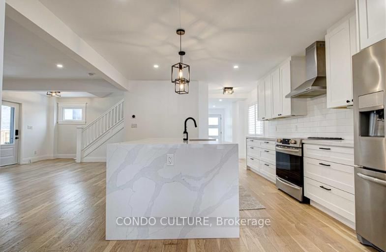
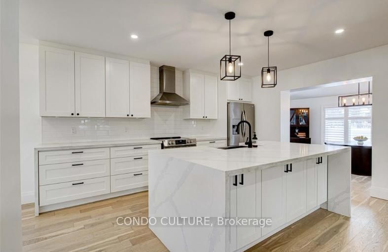
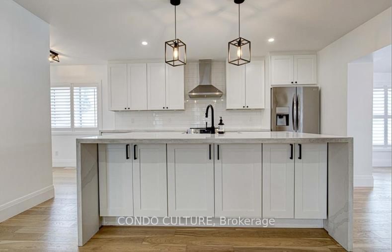
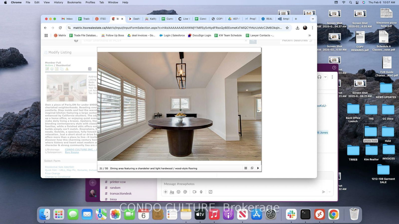
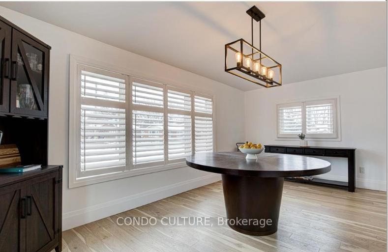
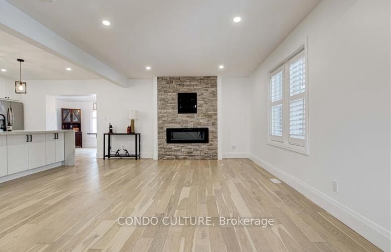
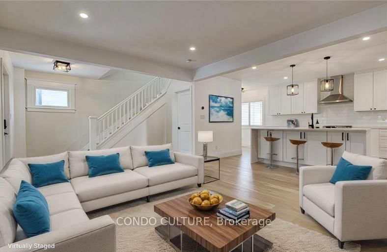
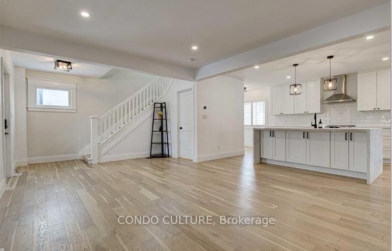
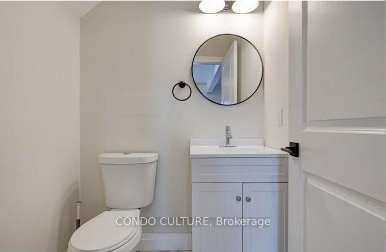
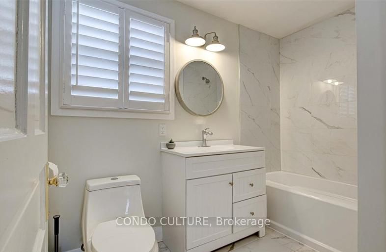
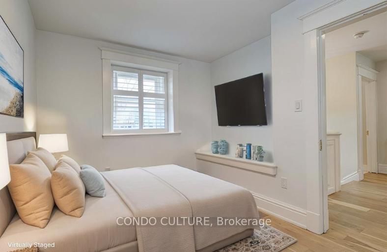
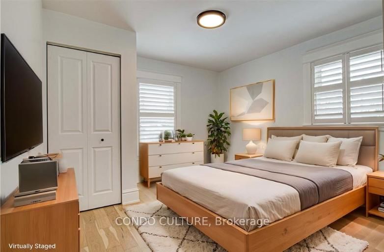
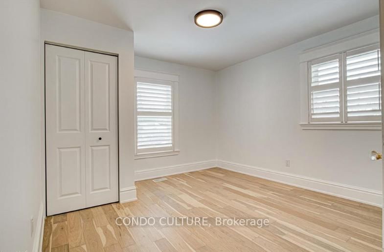
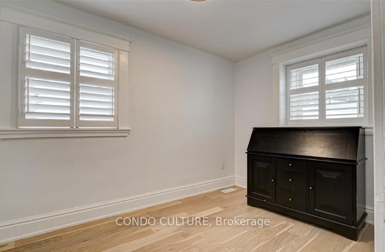
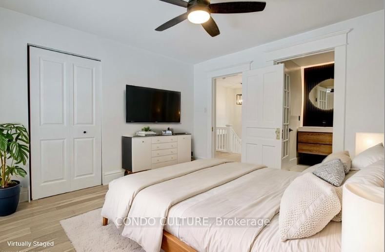
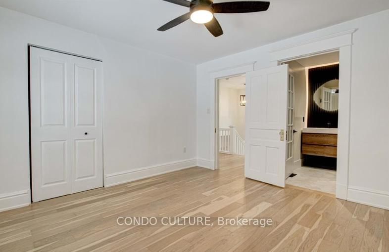
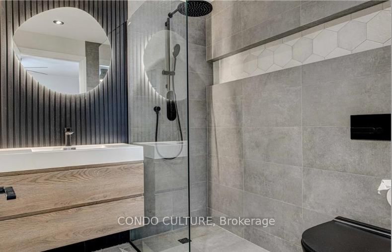
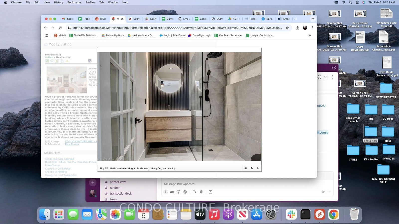
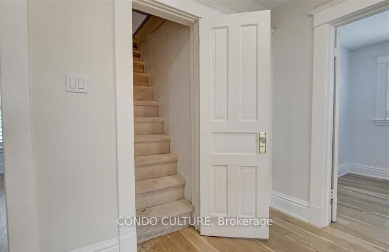
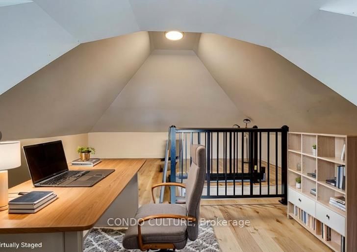
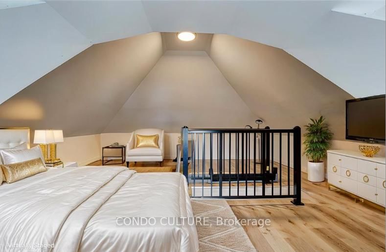
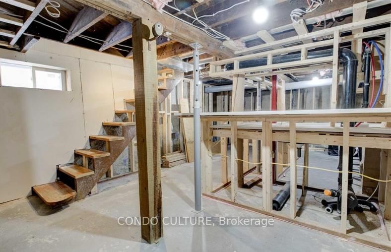
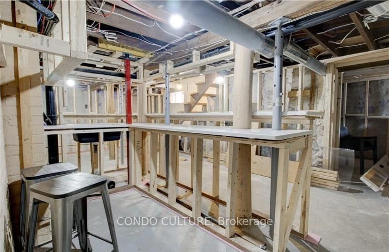
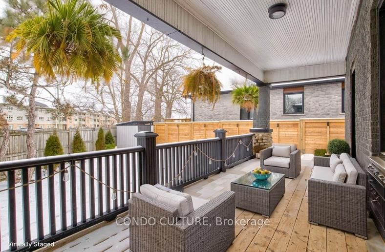
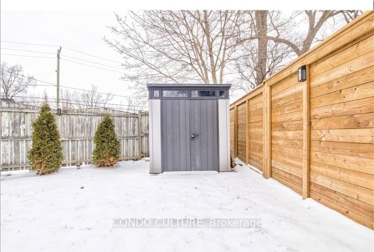
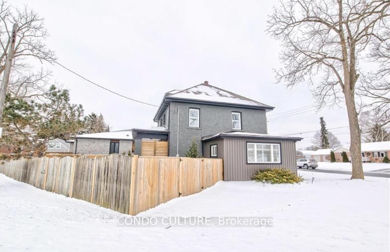
Own a piece of Paris, ON for under $900K with this updated detached century home a true gem in one of the towns most cherished neighborhoods. Boasting over 2,000 square feet of versatile living space, this home marries historic charm with modern comforts. Step inside and feel the warmth of a bright, open main level designed for everyday joy. The heart of the home is a chef-inspired kitchen featuring a large center island, new light fixtures, chic white and black accents, and a freshly painted interior enhanced by California shutters. The adjoining dining and living areas flow effortlessly perfect for hosting family dinners, setting up a home office, or enjoying quiet evenings. Practical touches like a main-floor laundry room and a side entrance to the backyard make daily living a breeze. Upstairs, the primary suite offers a peaceful retreat with a newly renovated, spa-inspired washroom blending contemporary style with classic comfort. Two additional well-sized bedrooms create an inviting space ideal for young families, while a finished attic offers endless possibilities as a creative studio, extra lounge, or playroom versatility that new builds simply cannot match. Downstairs, the basement provides generous storage and flexible space ready to be tailored to your needs.Outside, a spacious, fully fenced backyard with a storage shed is your private oasis for alfresco dining, family fun, or relaxation. Just a short stroll or drive from downtown Paris, major highways, boutique shops, cafs, & scenic river trails, this home offers more than a place to live it invites you to experience the authentic, warm, and vibrant lifestyle of old Paris. Come and discover how this charming century home offers notonly a roof over your head but a true sense of belonging in a community where history and heart meet modern convenience. New homes may be built every day, but neighborhoods like this with character & strong community ties are rare.

Listed by CONDO CULTURE

  • MLS #

    X12024260

  • Sq. Ft

    2000-2500

  • Sq. Ft. Source

    MLS

  • Lot Irregularities

    n/a

  • Year Built

    100+

  • Pool

    None

  • Drive

    Pvt Double

  • Garage

    None

  • Total Parking

    2

  • Family Room

    Y

  • Den

    Y

  • Exterior

    Brick

  • Fireplace

    Y

  • Roof

    Asphalt Shingle

  • Foundation

    Stone

  • Elevator

    N

  • Water View

    n/a

  • Laundry Level

    Main

  • Heat

    Forced Air

  • A/C

    Central Air

  • Water

    Municipal

  • Water Supply

    n/a

  • Sewers

    Sewers

  • Central Vac

    N

  • Kitchen

    4.6 x 4.06 ft Main level

    California Shutters, hardwood floor, carpet free

  • Great Rm

    6.38 x 3.81 ft Main level

    Balcony, California Shutters, Open Concept

  • Dining

    5.31 x 2.92 ft Main level

    Bay Window, carpet free, California Shutters

  • Primary

    3.71 x 3.35 ft 2nd level

    4 Pc Ensuite, Crown Moulding, California Shutters

  • Br

    3.61 x 3.38 ft 2nd level

  • 2nd Br

    3.68 x 2.82 ft 2nd level

  • Other

    5.72 x 3.68 ft 3rd level

    Separate Rm, Finished

Thinking of Selling?

Find Out Your Home’s Value in Today’s Market!

No Email or Signup is required to view your home estimate.

estimate your home value

Contact Manoj Kukreja

Sales Representative,
Century 21 People’s Choice Realty Inc.,
Brokerage
(647) 576 - 2100

Manoj profile avatar

Property History

Property history for 73 King Edward Street, Brant

This property has been sold 4 times before. Create your free account to explore sold prices, detailed property history, and more insider data.

Sign In / Register

Estimated price

Date
Price
Change
2025-03-17
$853,139
---

Mortgage Calculator

This data is for informational purposes only.

Mortgage Payment per month

Principal Amount

Interest

Total Payable

Amortization

Amortization

Closing Cost Calculator

This data is for informational purposes only.

Closing Cost Total for this property

Total Cash flow for purchasing this property

Down Payment(%)*
Additional information

Provincial Land Transfer Tax

Ontario Land Transfer Tax Rebate

Toronto Land Transfer Tax

Toronto Land Transfer Tax Rebate

PST on CMHC Insurance Premium

Lawyer Fees

$2,825

Government Registration Fee's

$164

Title Insurance

Closing Cost Total

Total Cash flow for purchasing this property

Provincial Land Transfer Tax

Ontario Land Transfer Tax Rebate

Toronto Land Transfer Tax

Toronto Land Transfer Tax Rebate

PST on CMHC Insurance Premium

Lawyer Fees

$2,825

Government Registarion Fee's

$164

Title Insurance

Down Payment(%)*

* A down payment of less than 20% is permitted only for first-time home buyers purchasing their principal residence. The minimum down payment required is 5% for the portion of the purchase price up to $500,000, and 10% for the portion between $500,000 and $1,500,000. For properties priced over $1,500,000, a minimum down payment of 20% is required.

Thinking of Selling?

Find Out Your Home’s Value in Today’s Market!

No Email or Signup is required to view your home estimate.

estimate your home value

Contact Manoj Kukreja

Sales Representative, Century 21 People’s Choice Realty Inc., Brokerage
(647) 576 - 2100

Manoj profile avatar

Recent Sold Listings in Paris, Brant

Popular Cities